
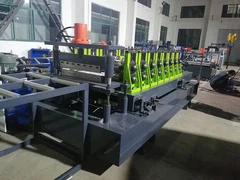
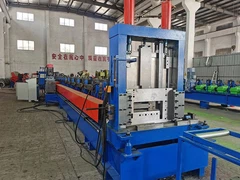
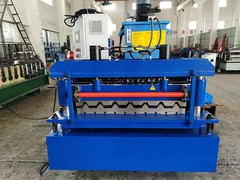
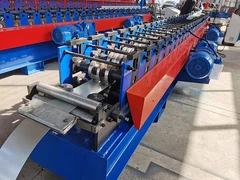
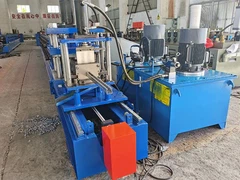
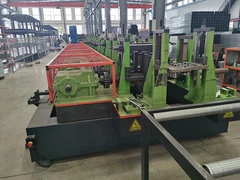
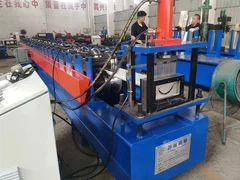
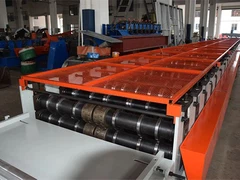
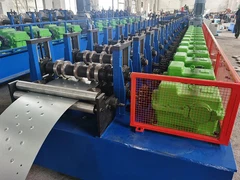
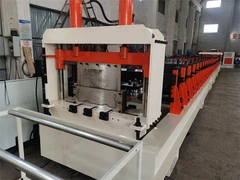

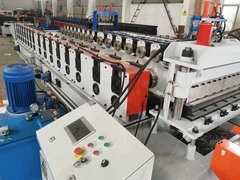
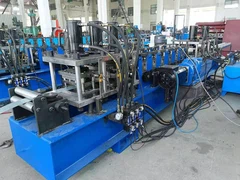

To ensure the equipment remains in a stable and controllable operating state, a systematic inspection process covering raw materials, the production process, and finished product output must be established. This process prioritizes prevention and full-process monitoring, integrating online and offline inspections to form a closed-loop quality assurance system from input to output.
The inspection process begins with the incoming inspection of raw materials. Cold rolling commonly uses coils of cold-rolled steel sheets, galvanized sheets, stainless steel strips, and aluminum alloy sheets. Thickness uniformity, flatness, surface defects, and mechanical properties are fundamental to the forming quality. Upon arrival, sampling inspections should be conducted according to relevant standards, including thickness measurement (using a micrometer or laser thickness gauge), width and edge quality checks, visual or image inspection of surface defects, and necessary tensile or bending tests to verify yield strength and elongation. For coils that fail inspection, the supplier should be isolated and traced to prevent substandard raw materials from entering the production line and affecting subsequent processes.
Pre-start equipment status inspection is the second step in the process. Operators and maintenance personnel must check each item on the inspection checklist: inspect the installation accuracy and surface condition of the forming rollers, leveling rollers, and guide devices, confirming no obvious wear, scratches, or foreign matter adhering; verify the lubrication and oil level of the transmission system, servo motor, and gearbox; test the signal output of each sensor (such as thickness, width, and position sensors) to ensure they are normal; confirm that the cutting mechanism's blades are securely installed and have sharp edges; check the wiring of the electrical cabinet, the effectiveness of the emergency stop device, and the interlocking function. All inspection data should be recorded, and any abnormalities must be rectified before production can begin.
Online inspection during production constitutes a core part of the process. Cold rolling forming machines are typically equipped with thickness gauges, width gauges, profile scanners, and side bending detectors to monitor strip thickness fluctuations, width changes, the cross-sectional profile of the formed profile, and straightness in real time. When parameters deviate from the set tolerance, the control system will automatically alarm and trigger compensation actions (such as adjusting the roller gap and correcting the feeding speed) to ensure that abnormalities are contained in their early stages. First-piece inspection must be completed before formal mass production. A comprehensive measurement of dimensional tolerances, form and position tolerances, surface quality, and cut perpendicularity is performed on representative profiles. Once qualified, a first-piece file is created as the judgment standard for the entire batch.
During continuous production, regular inspections and sampling checks should also be implemented. Inspections include monitoring equipment operating noise, vibration levels, temperature rise, and the pressure stability of hydraulic or pneumatic systems. Sensory evaluation and instrumentation are used to determine the presence of hidden faults. Sampling checks involve randomly selecting finished profiles at predetermined frequencies. Key dimensions are remeasured using calipers, contour projectors, or coordinate measuring machines, and necessary mechanical property checks are performed to ensure consistent quality within the batch. Statistical process control (SPC) methods are used to analyze the inspection data for trends, which can identify potential process drift in advance and guide parameter optimization and preventative maintenance.
Final inspection before finished products leave the factory is the final checkpoint in the process. Based on customer contracts and industry standards, a comprehensive inspection is conducted on the dimensional accuracy, shape integrity, surface finish, and cut quality of finished products, verifying that the quantity and specifications match the order. Profiles with minor defects that do not affect usability can be graded according to the agreement; non-conforming products must be isolated, labeled, and their causes analyzed, with improvement measures incorporated into subsequent production control. Inspection records and quality certificates should accompany the goods to ensure traceability.
The effective implementation of the entire inspection process relies on the professional competence of personnel and the guarantee of sound systems. Clear inspection procedures and work instructions should be established, and regular skills training should be conducted for operators and quality inspectors to improve their ability to identify and handle abnormal situations. Integrating raw material inspection, equipment inspection, online monitoring, and final product inspection data into a unified platform using an information management system enables real-time sharing and historical traceability of quality information, providing a reliable basis for continuous improvement of process and equipment management.
In summary, the testing process of cold rolling forming machines is a systematic project that runs through the raw material intake, equipment startup, production process and finished product delivery. Through multi-level and multi-dimensional testing and monitoring, not only is the precision and performance of profile products guaranteed, but the operating status of the equipment is also stabilized, building a solid technical defense line for high-quality and high-efficiency continuous production.